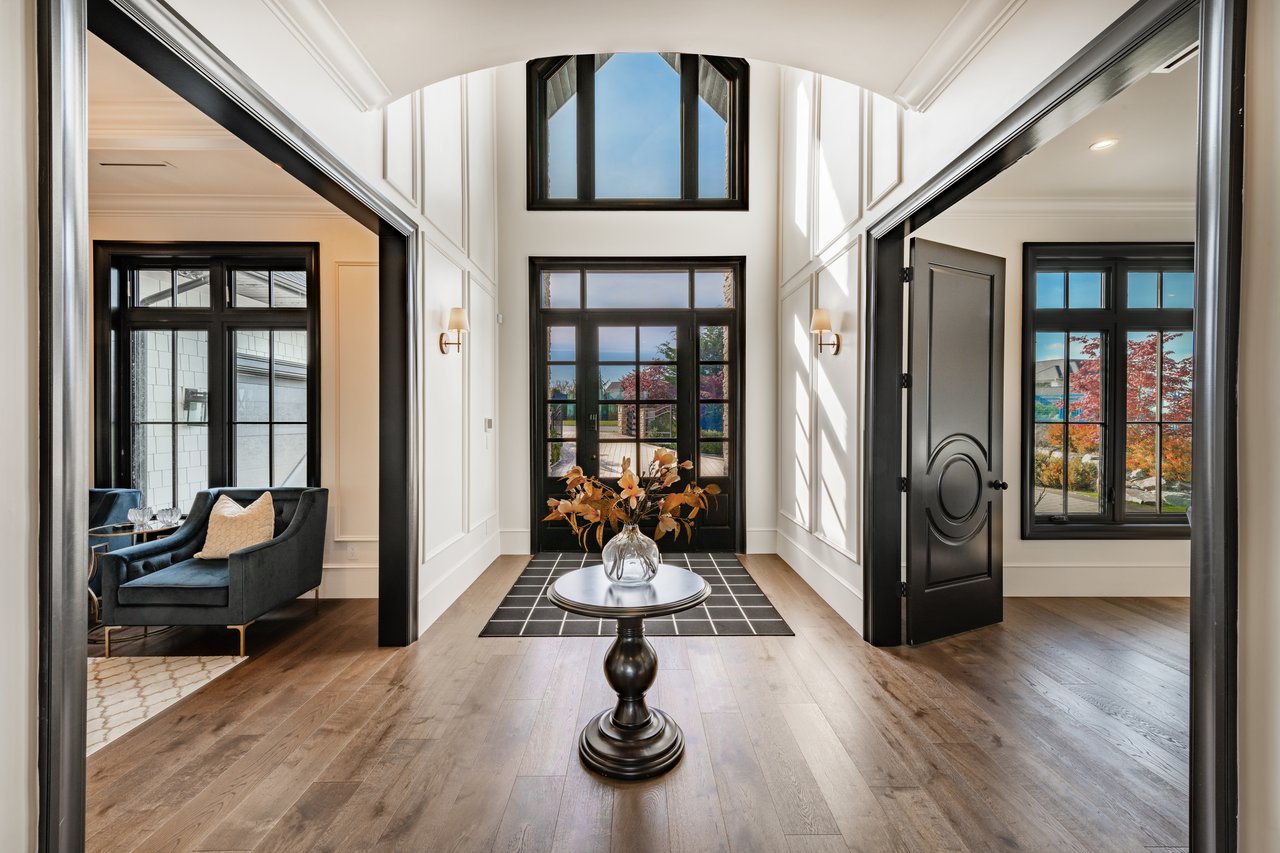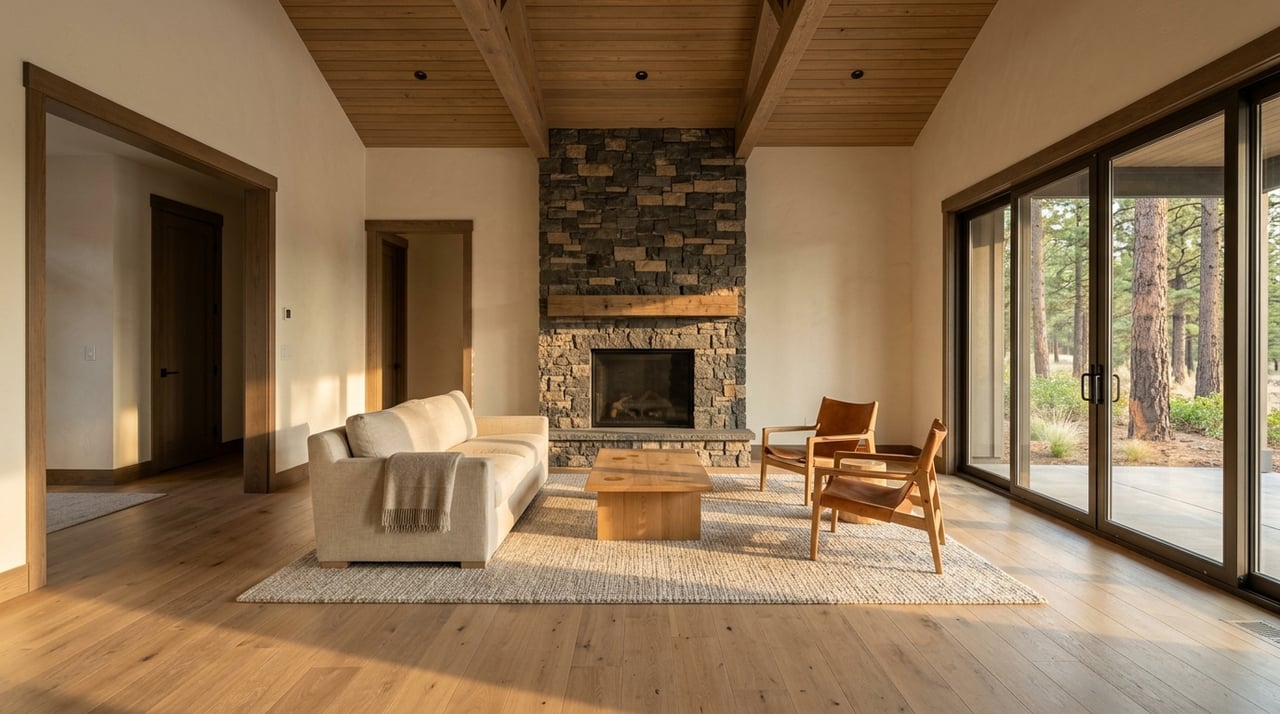
If you want a Torreon home that feels welcoming for a weekend crowd and comfortable for longer family stays, the layout matters as much as the finishes. In a mountain community like Torreon, guests often arrive with different routines, age ranges, and activity levels, so a house that simply adds more bedrooms may not solve the real need. The good news is that smart planning can help you create a home that feels private, easy to use, and ready for every season. Let’s dive in.
Why Torreon fits guest-friendly living
Torreon offers a setting that naturally supports homes designed for hosting. Official community materials describe a luxury golf community in Show Low with 36 holes of championship golf, 19 neighborhoods, and amenities that include a family center, arcade and movie room, fishing pond, fitness center, pool, spa, tennis, pickleball, trails, equestrian facilities, and on-site dining.
That mix matters when you are planning for guests or multigenerational stays. Some visitors want quiet mornings and privacy, while others want activity and social time. In Torreon, the community itself helps balance both.
The surrounding environment also shapes what works here. Torreon is known for treed homesites, rustic charm, and mountain hideaway living, so design choices like large windows, generous outdoor spaces, stone details, and timber elements often feel right at home in this setting.
Start with zones, not bedroom count
One of the biggest mistakes in guest-friendly design is focusing only on how many people can sleep in the house. For multigenerational living, the better question is how well the home lets people spend time together without feeling on top of each other.
AARP recommends bedroom zoning so each generation has its own area. That can mean a main-level guest suite, a second primary suite, or a quieter bedroom wing with its own bathroom. In many cases, that setup works better than a home with several bedrooms clustered too closely together.
A separate suite with its own exterior entrance can also help support privacy during longer stays. If you expect frequent visits from adult children, parents, or extended family, this kind of layout gives everyone more independence without losing connection to the main home.
Smart zoning ideas for Torreon homes
Here are a few layout approaches that tend to work well:
- A main-level suite for guests who prefer fewer stairs
- A split-bedroom floor plan with the primary suite separated from guest rooms
- A second suite with its own bathroom and sitting area
- A loft or den that can shift between media space, reading area, or overflow sleeping space
- A guest wing located near a full bath and common areas for easier day-to-day use
Prioritize one-level comfort where it counts
For homes that welcome all ages, flexibility is key. Universal design principles support homes that are easier to use for people with different mobility needs, both now and over time.
Features often include step-free access, one-level living for important rooms, wide doorways and hallways, and no-step or curb-less showers. These details are not only practical. They can also make the home feel more open, polished, and easier for everyone to navigate.
In Torreon, this often means placing the kitchen, great room, primary suite, and at least one guest suite on the main level. That kind of planning can make weekend visits smoother and can also support longer family stays with less stress.
Features worth considering early
If you are building or comparing floor plans, look closely at:
- Step-free entry from the main arrival point
- A main-level bedroom with nearby full bath
- Wider hallways and door openings
- Walk-in showers with easy access
- Open circulation between kitchen, living, and dining areas
- Good lighting in entries, baths, and hallways
Design shared spaces that actually work
When guests stay for more than a couple of nights, the shared spaces do a lot of heavy lifting. A home that hosts well usually needs more than extra sleeping space. It needs rooms that support gathering, relaxing, and everyday routines without creating bottlenecks.
A large kitchen and great room often become the heart of the home. For Torreon buyers, that can be especially important because mountain living tends to bring people together indoors after golf, trail time, or winter outings.
Storage also deserves more attention than many buyers expect. Longer stays often come with luggage, cool-weather layers, golf gear, and outdoor equipment, so built-in storage, larger closets, and a well-planned pantry can make the whole house feel calmer.
Shared-space features that add value
Consider prioritizing:
- A kitchen with generous island seating
- A dining area that handles both daily meals and larger gatherings
- A great room with easy sightlines to the kitchen
- A flexible den, office, or loft for quiet time
- A mudroom or drop zone near the garage entry
- Storage for coats, boots, sports gear, and extra linens
Let Torreon amenities take pressure off the house
One of the best parts of designing for guests in Torreon is that the home does not have to do everything by itself. The community offers a broad amenity package that can help visitors stay active, spread out, and enjoy their time without crowding the main living areas.
Members and guests can use golf, the pool, tennis and pickleball courts, the family center, arcade and movie room, fishing pond, fitness center, spa, trails, equestrian center, and Torreon Grille. Community programming also includes family-oriented events such as outdoor movies, concerts, July 4 festivities, and Easter egg hunts.
That means your floor plan can focus on comfort, privacy, and flow instead of trying to recreate every entertainment option at home. A well-designed house paired with strong community amenities is often more effective than simply building bigger.
Plan outdoor living for Show Low’s climate
Show Low sits at 6,412 feet, and that climate should shape your design choices. The city profile lists mild summer highs, annual precipitation of 15.70 inches, and the city’s snow management information notes roughly 40 inches of snowfall in a normal year.
In practical terms, that means outdoor living works best when it is planned for more than peak summer. Covered patios, protected seating areas, and durable materials can help you use outdoor spaces through more of the year.
For guest-friendly homes, this matters even more. A sheltered outdoor room gives visitors another place to gather, read, or enjoy the pines without everyone being inside at once.
Climate-smart ideas for a Torreon home
A few features make a real difference here:
- Covered front entries for easier arrivals
- Sheltered walks from garage to front door
- Durable outdoor furniture suited for changing weather
- Decks or patios designed for shoulder-season use
- Storage for coats, boots, and snow gear
- Outdoor spaces that connect naturally to the great room or kitchen
Make winter arrivals easier
Snow planning is not just a maintenance issue in Show Low. It is part of good home design. The city handles snow removal on public streets, but not private driveways, which makes your arrival experience more important when guests are coming in during colder months.
An attached garage can make a big difference, especially for older visitors, young children, or anyone arriving with luggage and winter layers. A covered entry and a practical drop zone can also make the house feel more welcoming from the moment people arrive.
This is one of those details that may not sound exciting on paper, but it has a major impact on day-to-day comfort. In mountain communities, convenience often becomes luxury.
Match the lot to the layout
If you are building in Torreon, the lot and the floor plan should work together from the start. Torreon’s Preferred Builder program can help guide a project from lot selection through move-in, and the community notes that pairing a lot with one of its popular plans may help streamline construction.
That creates an important opportunity for buyers who want a home designed around hosting. Lot orientation can affect privacy, natural light, outdoor living, and how easily guests move between gathering areas and sleeping spaces.
For example, a lot with room for a broader footprint may support better one-level living. A more secluded homesite may work well for buyers who want a tucked-away guest suite or quieter outdoor areas. These are the kinds of decisions that are easier to get right before the build begins.
Build for the way people really stay
Multigenerational living is not a fringe idea. Census data show multigenerational households accounted for 4.7% of all U.S. households and 7.2% of family households in 2020, and Pew estimated that 59.7 million Americans lived in multigenerational family households in 2021.
That is a useful reminder for Torreon buyers. If your home may host parents, adult children, grandkids, or long-term guests, the best design choices are usually the ones that make everyday living easier for everyone.
Instead of asking whether a home can sleep enough people a few times a year, ask whether it offers privacy, comfort, storage, and simple circulation. In Torreon, those choices can help you create a mountain home that feels welcoming in every season.
If you are comparing lots, custom builds, or resale options in Torreon, working with a local expert can help you connect floor-plan ideas to the realities of mountain living, community amenities, and the build process. When you are ready to explore what fits your goals, Trish Lawler can help you evaluate the right path.
FAQs
What makes a Torreon home better for multigenerational stays?
- A Torreon home often works better for multigenerational stays when it includes bedroom zoning, a main-level guest suite, easy access to full baths, flexible shared spaces, and storage for longer visits.
Why is a guest suite important in a Show Low mountain home?
- In a Show Low mountain home, a guest suite can provide privacy, reduce stair use for some visitors, and make longer stays more comfortable for both hosts and guests.
How do Torreon amenities help when hosting family and guests?
- Torreon amenities give guests places to spread out and stay active, including golf, pool access, trails, dining, fitness, family recreation spaces, and seasonal community events.
What climate features should you include in a Torreon home design?
- A Torreon home design should consider covered entries, mudroom or drop-zone storage, sheltered outdoor living areas, durable materials, and easier winter access from the garage to the house.
Is custom building in Torreon a good option for guest-friendly design?
- Custom building in Torreon can be a strong option if you want to match the lot, floor plan, privacy needs, and outdoor living spaces to the way your household and guests will actually use the home.